
Address
2353 W 18th Drive, Friendship, WI
Price
$ 995,900
Property Attributes
- MLS#2024032
- TypeSingle Family
- Listing Status Active
- CountyADAMS
- CityFriendship
- AreaQUINCY - T
- NeighborhoodSnug Harbor
- Zip53934
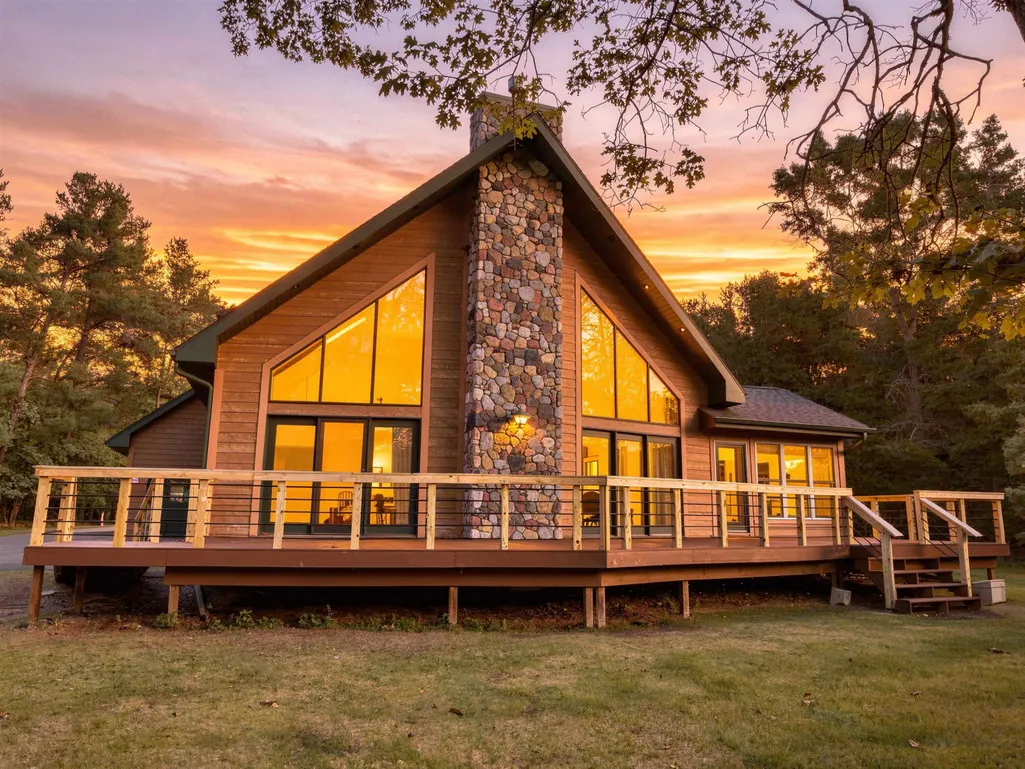
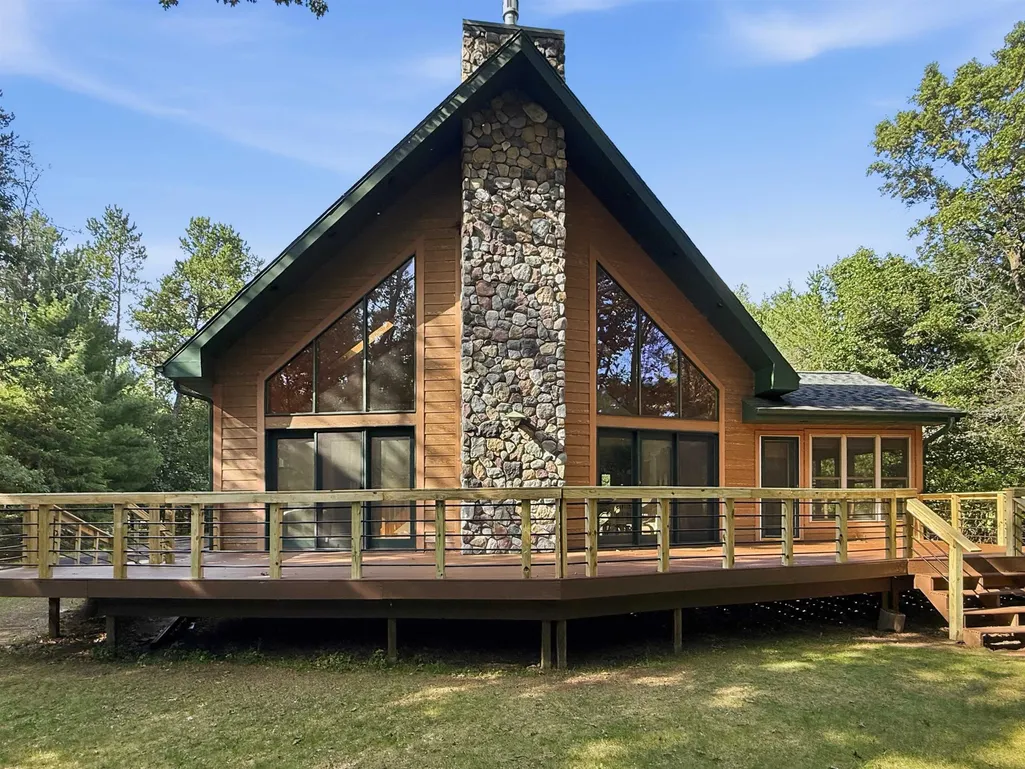
- StyleContemporary
- Year Built2003
- Taxes$ 7072
- Price$ 995,900
- Bedrooms3
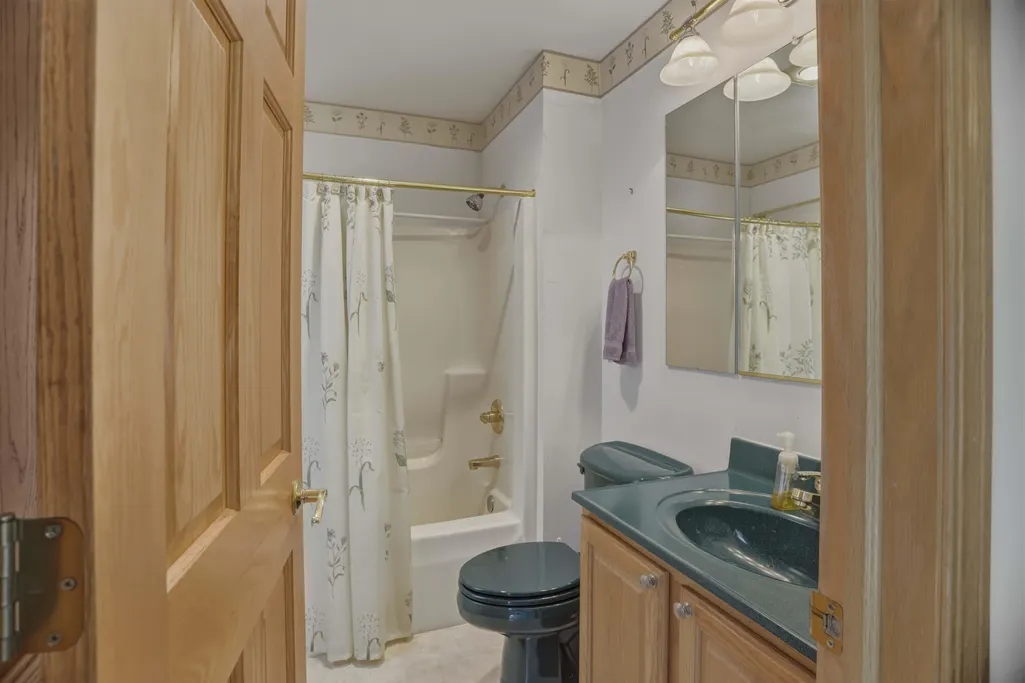
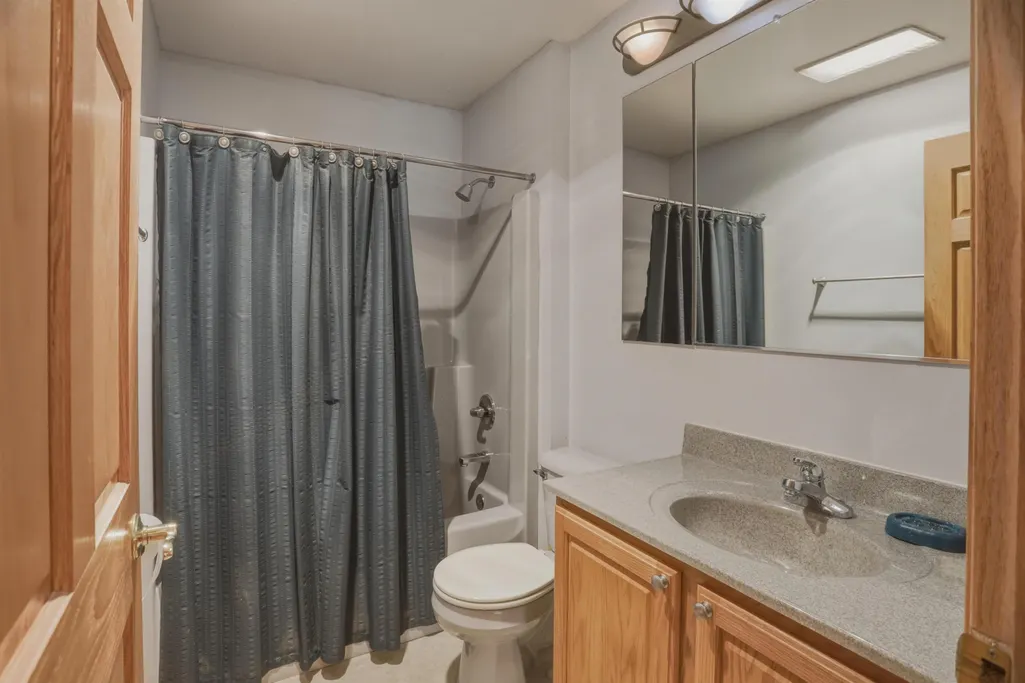
- Full Bathrooms3
- Half Bathrooms1
- Sqr Footage3450
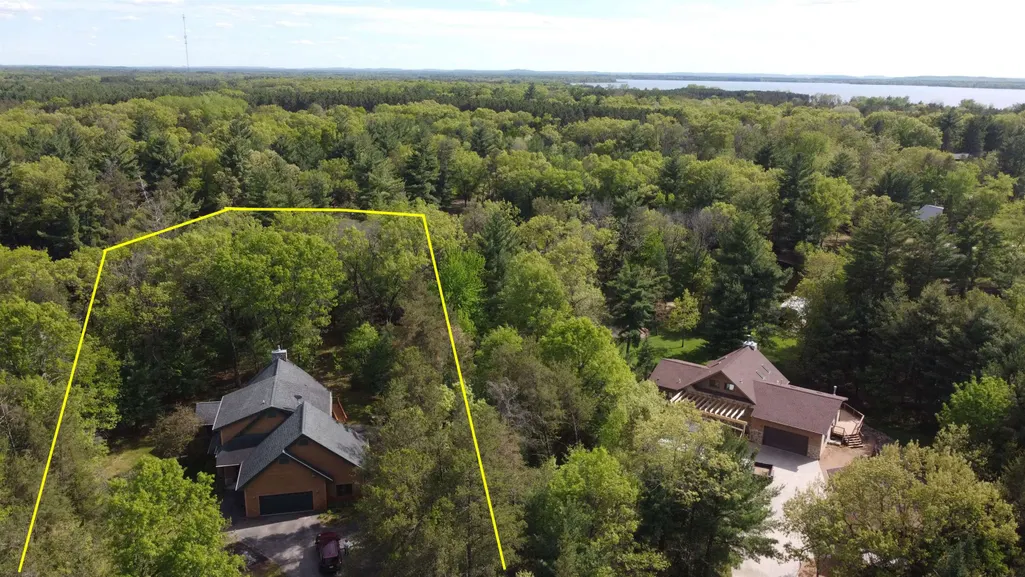
- Lot Size1.6 Acres
Data Source:
South Central Wisconsin MLS (SCWMLS)
Property Description
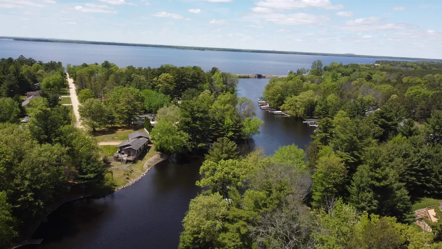
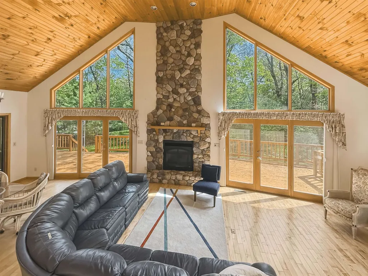
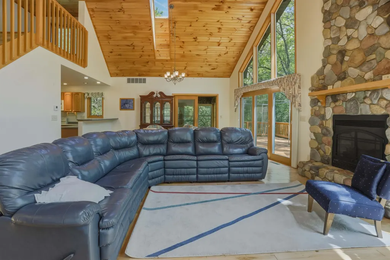
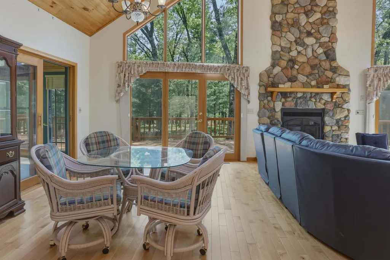
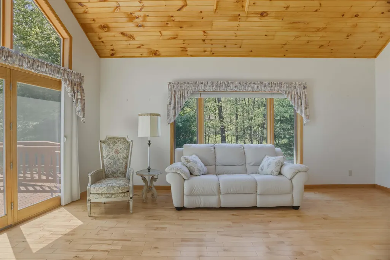
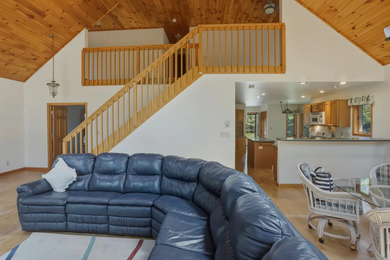
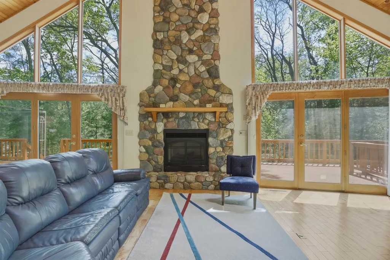
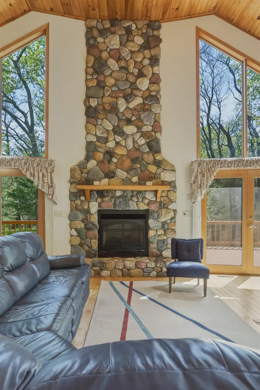
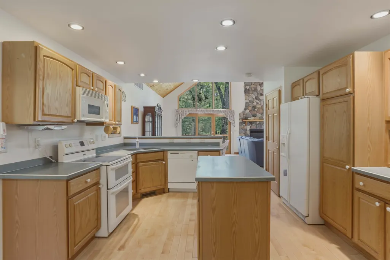
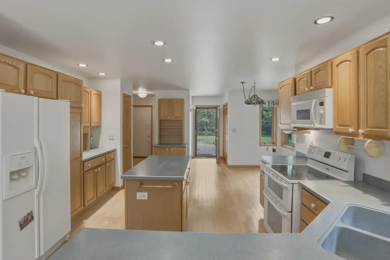
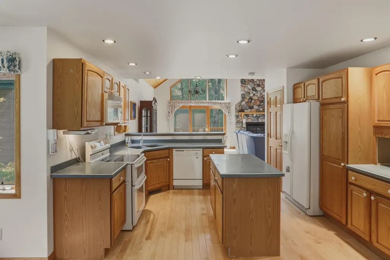
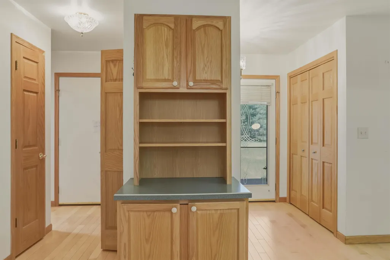
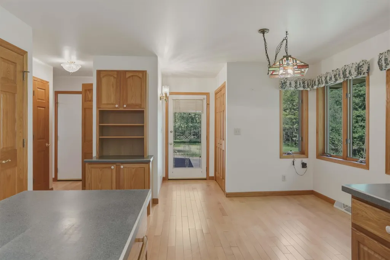
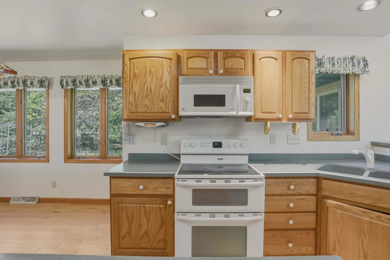
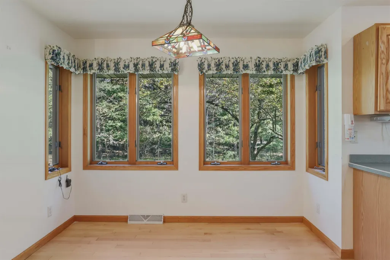
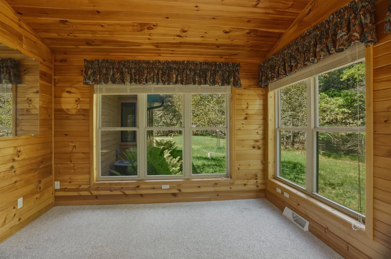
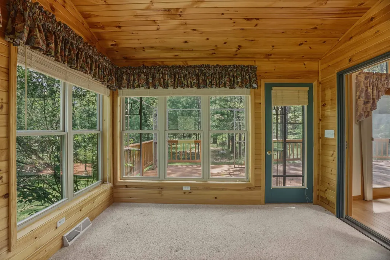
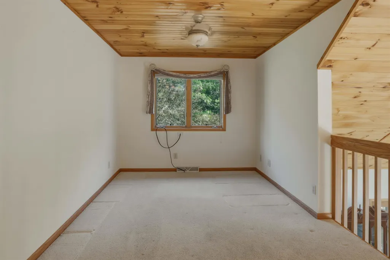
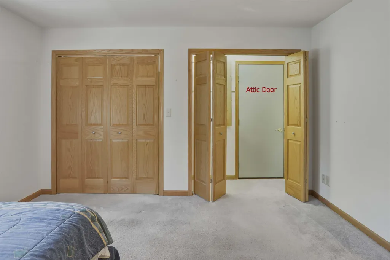
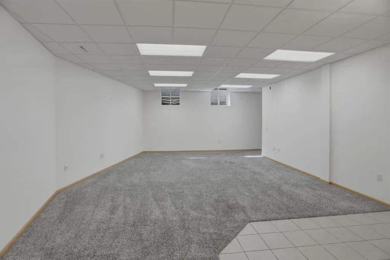
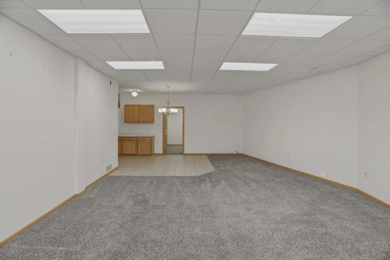
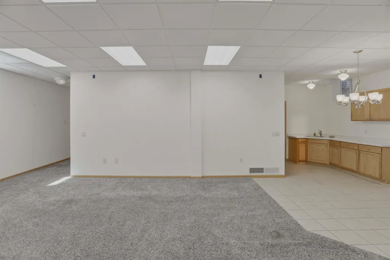
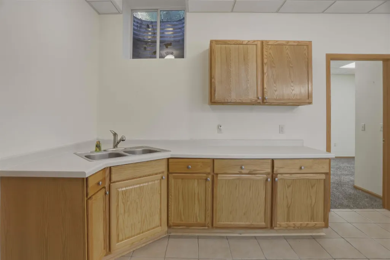
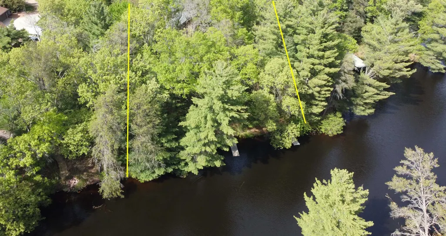
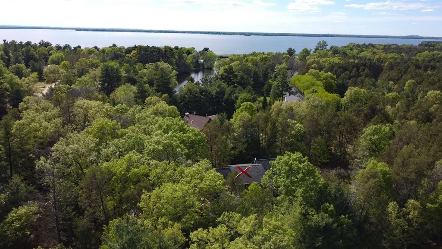
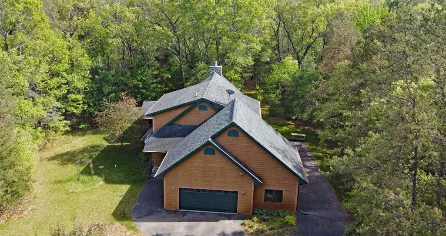
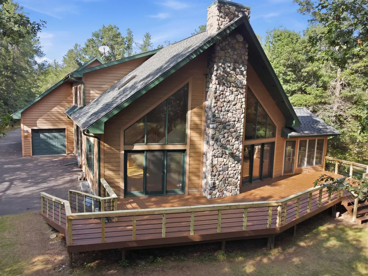
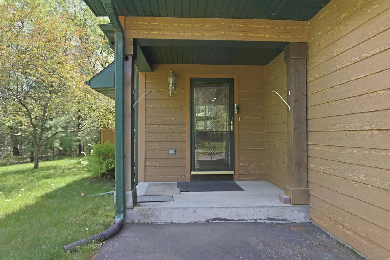
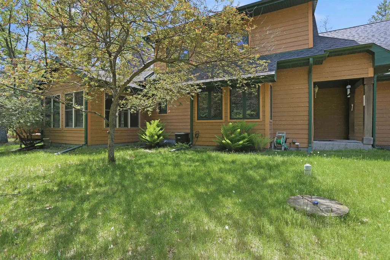
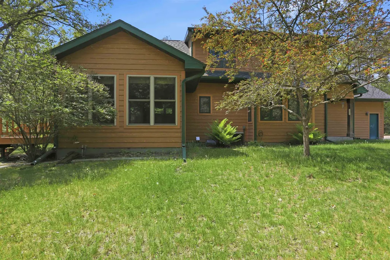
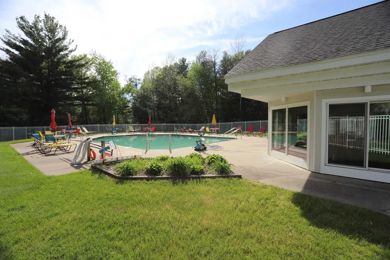
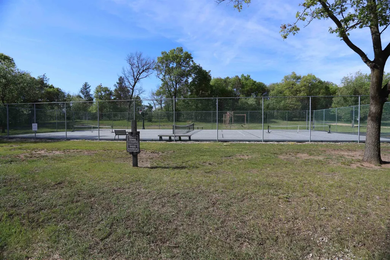
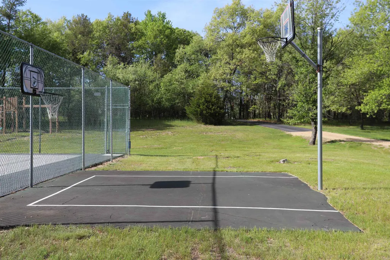
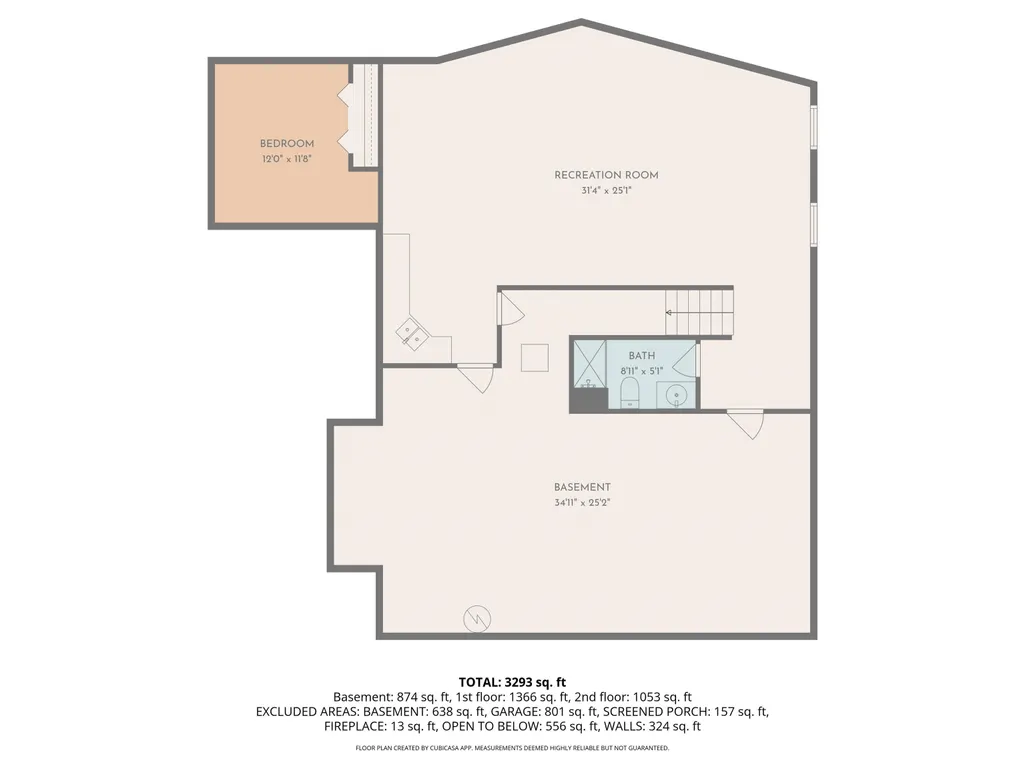
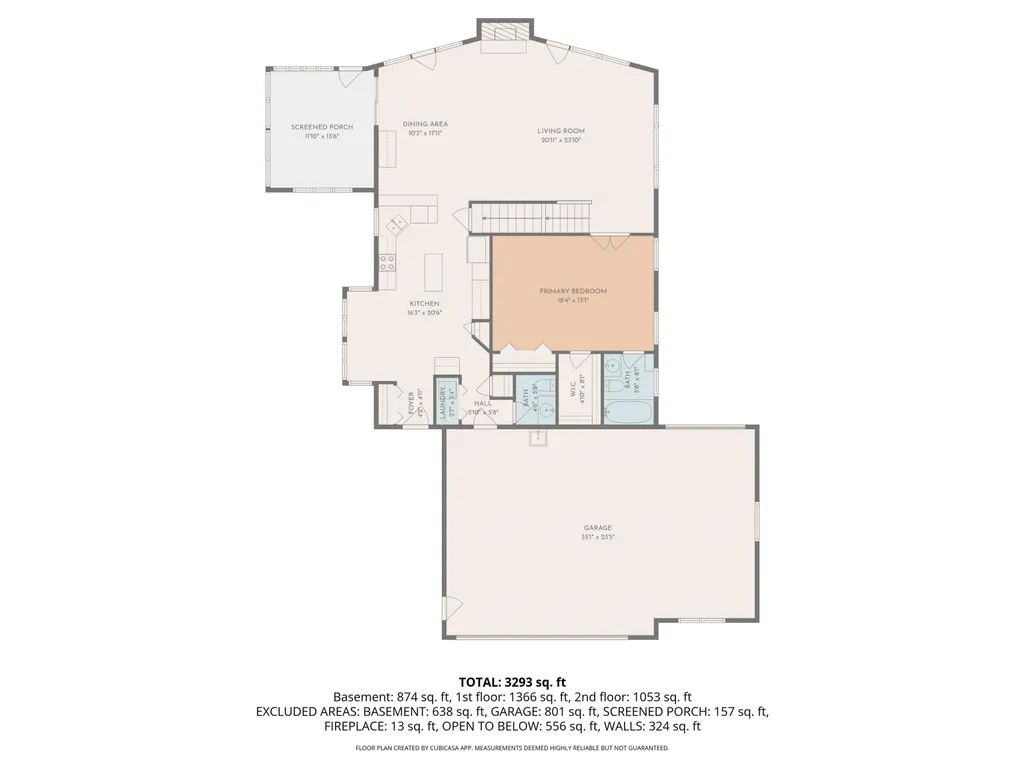
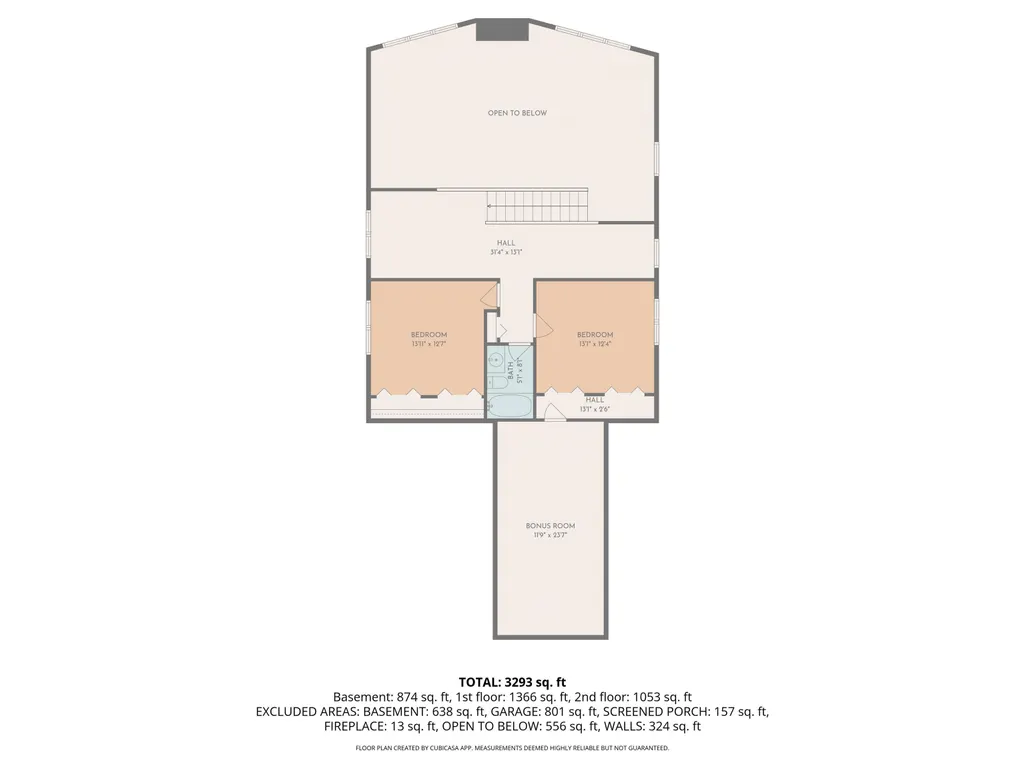
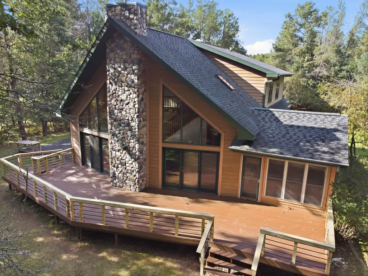
Morning light pours across the great room here, spilling over vaulted ceilings and skylights before settling on the water beyond the deck. It's the kind of quiet you only find at the end of a private drive on Castle Rock Lake â no passing traffic, just the sound of the channel and birds in the tree line. The kitchen island and breakfast bar practically beg for a slow Sunday morning. This is a rare find for anyone chasing true lakefront living! The sunroom feels like it was built for coffee at sunrise and wine at sunset, and the loft upstairs is a cozy retreat all its own. Downstairs, the finished lower level opens up into an entertainment space that's ready for movie nights or a home office setup â charming, flexible, move-in ready. Notably, the property sits within Snug Harbor HOA, which includes an outdoor pool, clubhouse, and tennis, pickleball, and basketball courts â with no short-term rentals allowed, keeping the neighborhood peaceful year-round!
| Elementary School | Middle School | High School |
|---|---|---|
| Adams Elementary School | Adams-Friendship Middle School | Adams-Friendship High School |
| Price History | |
|---|---|
| 5/22/2026 | Listed $1,295,900 |
| 6/23/2026 | 8$1,195,900 |
| 7/30/2026 | 9$1,095,900 |
| 8/24/2026 | 10$995,900 |
General Features
| Fireplaces | 1 fireplace,Gas |
|---|---|
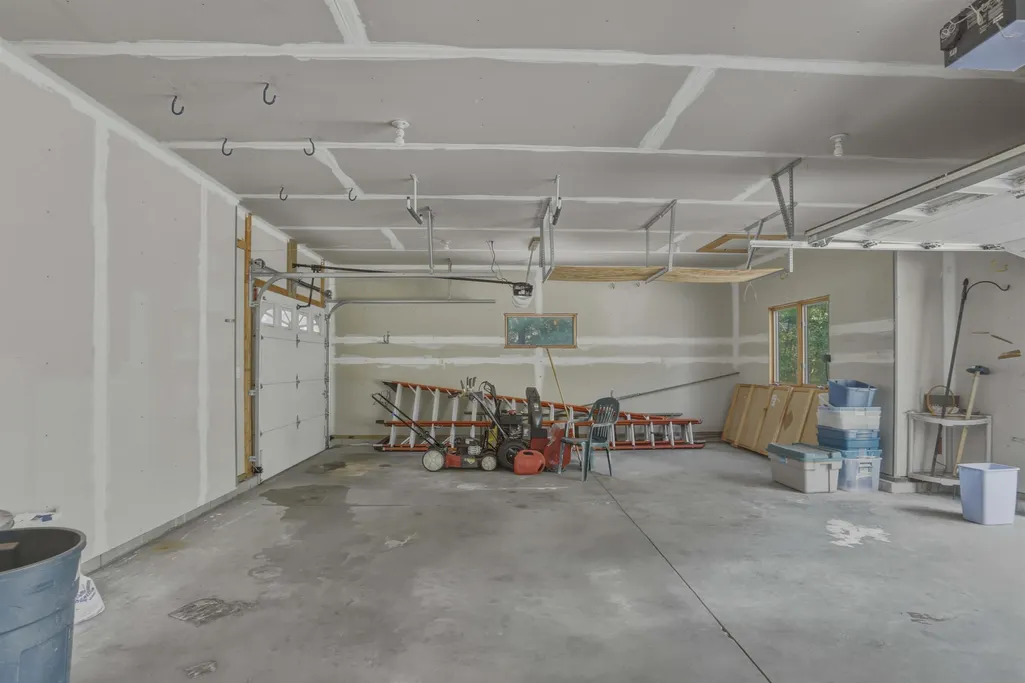
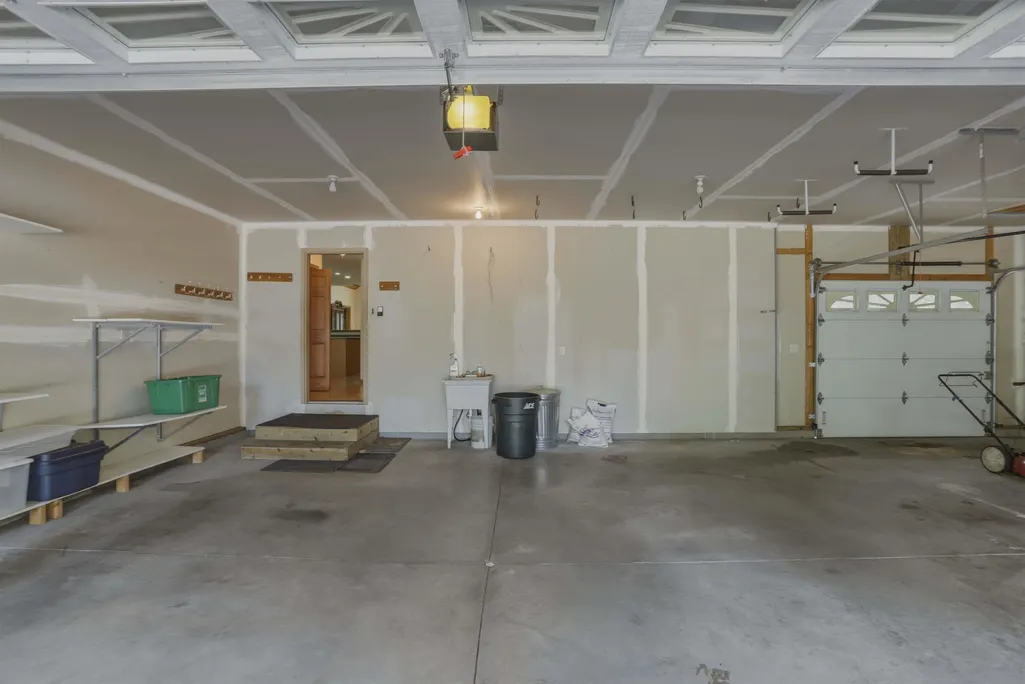
| Garage | 3 car,Attached,Opener |
| Zoning | res |
| School District | Adams-Friendship |
| Full Baths | 3 |
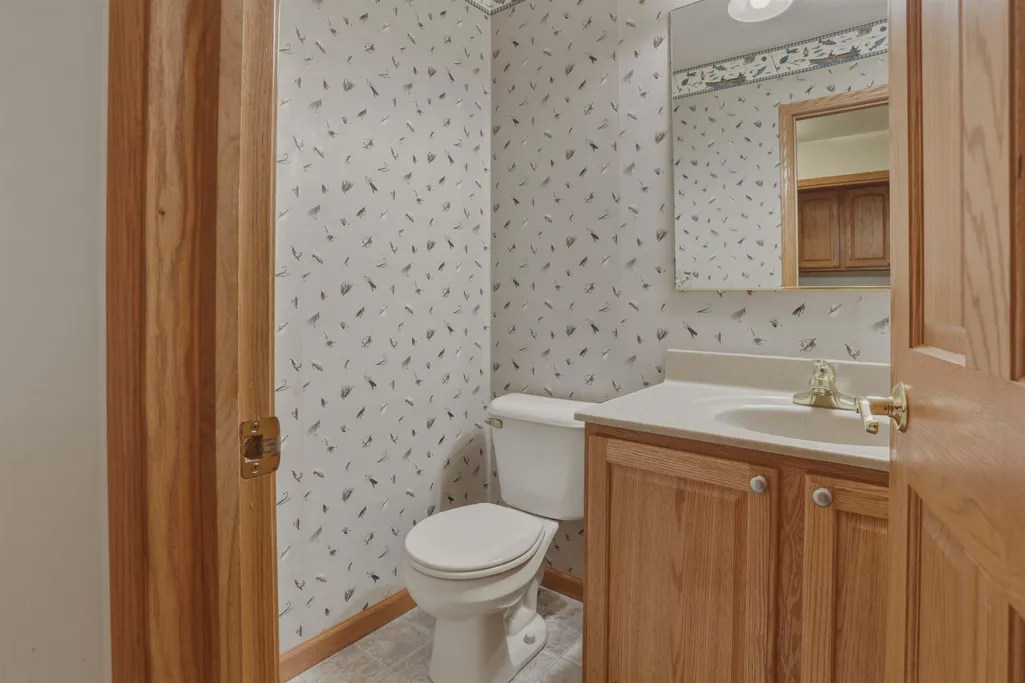
| Half Baths | 1 |
| Subdivision | Snug Harbor |
| Style | Contemporary |
| County | Adams |
| Class | Single Family |
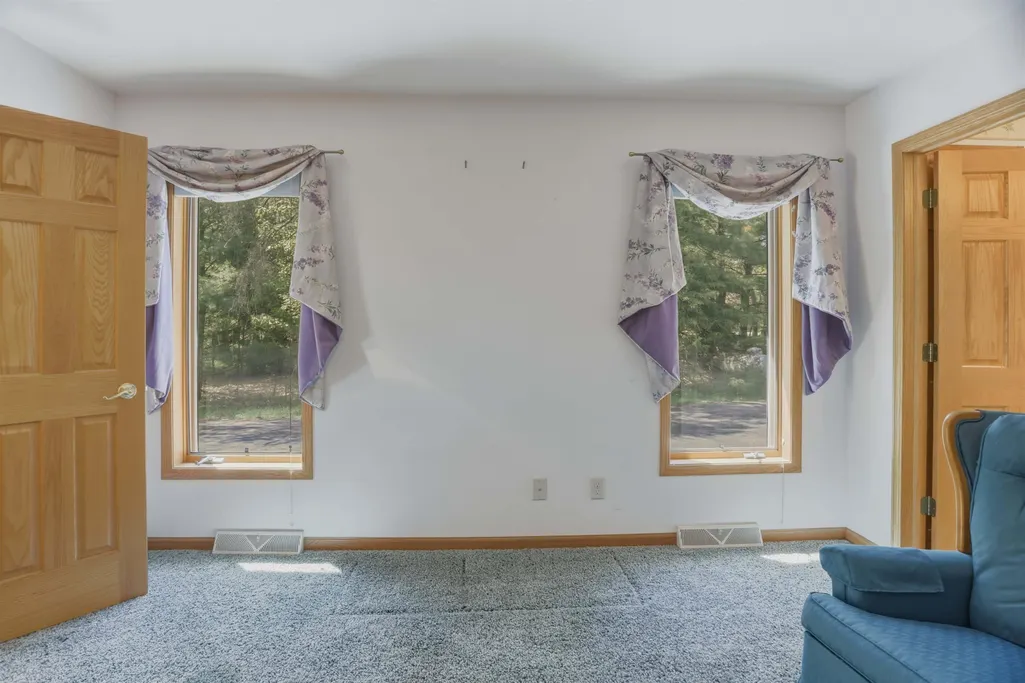
| Accessibility Features | Access featrs rprt avail,First floor bedroom,First floor full bath,Level drive,Level lot,Open floor plan,Ramped or level entrance |
| Tax Year | 2025 |
| Fuel | Liquid propane |
| Status | Active |
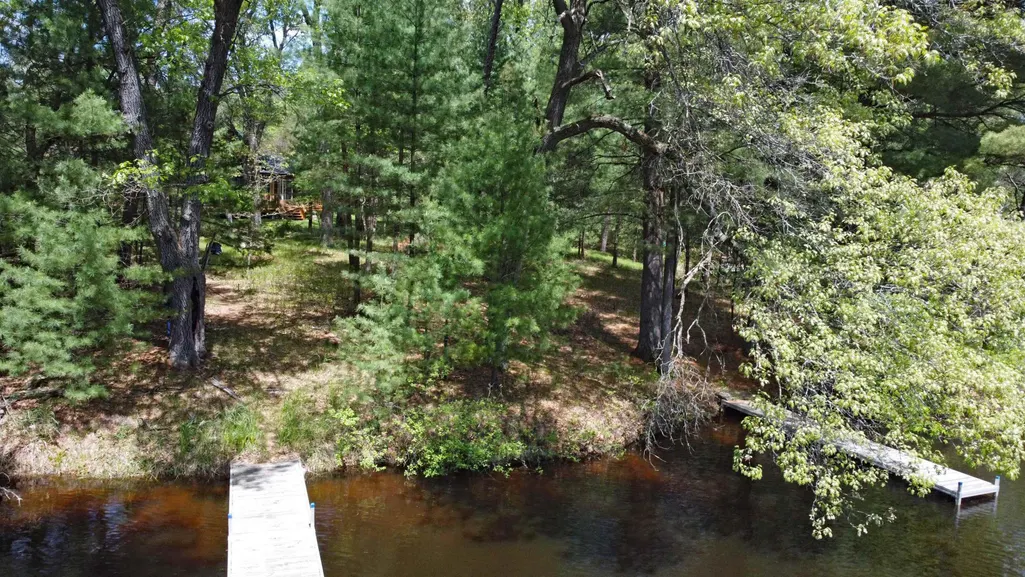
| Items Included | Refrigerator,Range,Dishwasher,Microwave,2 Piers |
| Year Built | 2003 |
| Directions | County Z north from Hwy 82,Right on Duck Creek Dr,Left on W 18th Dr,Property on the left |
| High School | Adams-Friendship |
| City | Quincy |
| Elementary School | Adams |
| Middle School | Adams-Friendship |
| DOM | 118 |
| Price Per Sq Ft Total AG | 288.67 |
| Virtual Tour | https://tour.pivo.app/view/ea3e69bc-fe89-4e49-b47d-2e825f2ca5a3 |
| County Qtr Section | Adams SW |
Interior Features
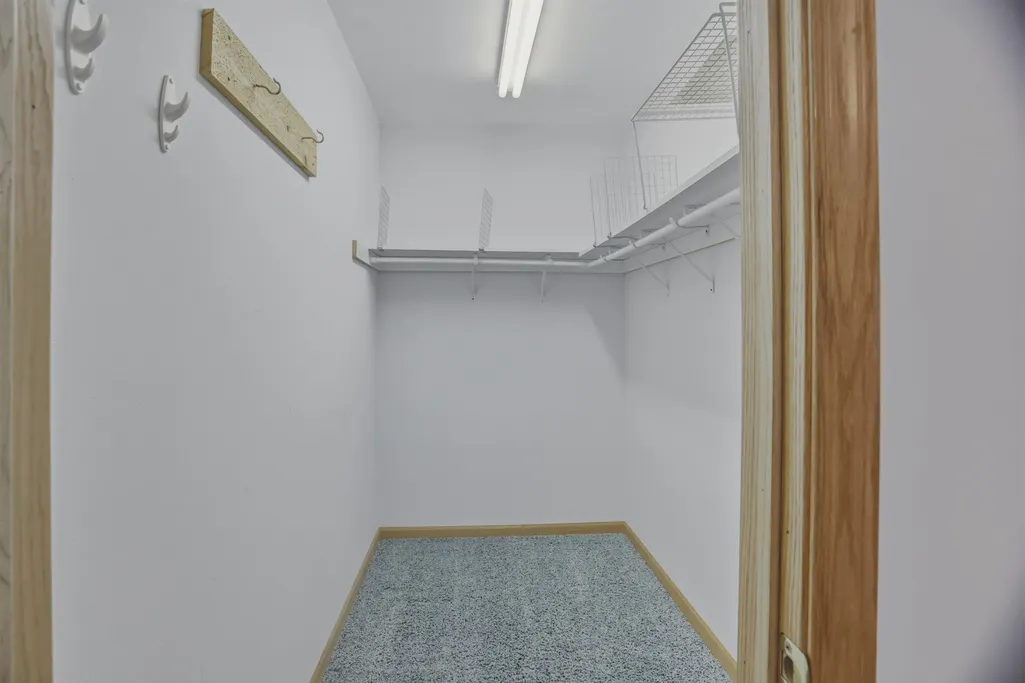
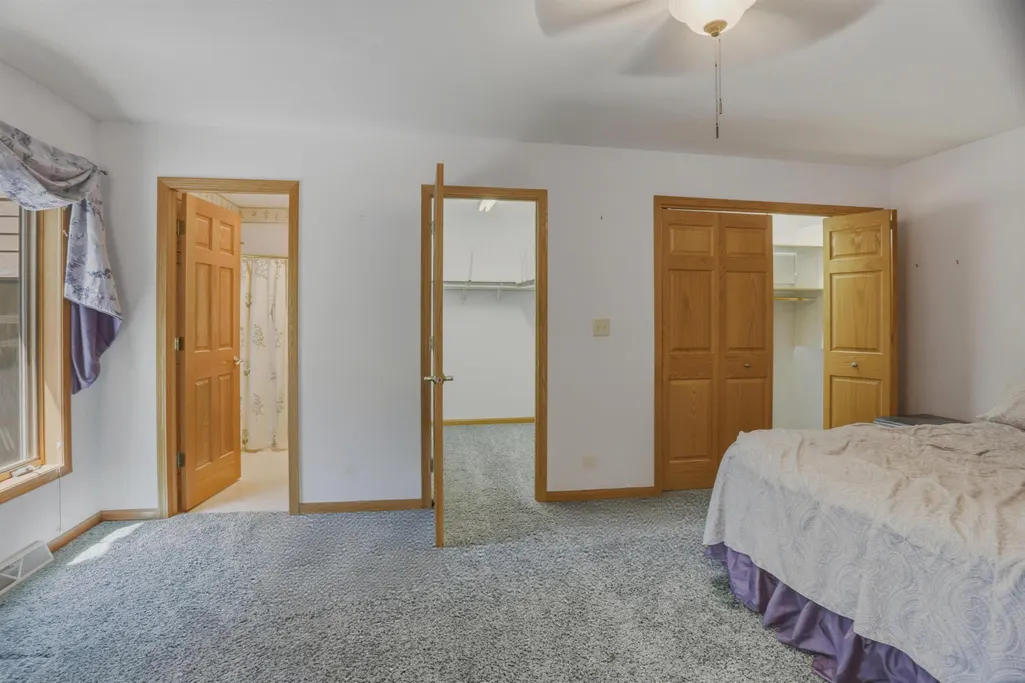
| Interior Amenities | Walk-in closet(s),Great room,Vaulted ceiling,Skylight(s),At Least 1 tub,Internet- Fiber available,Ceiling Fan(s),Primary Bath |
|---|---|
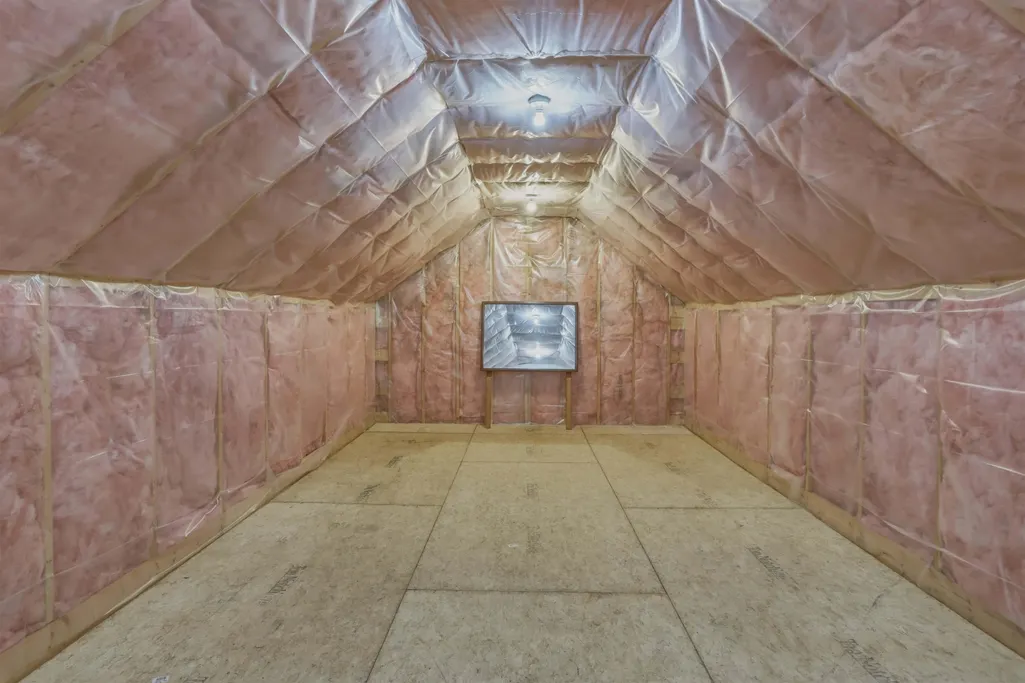
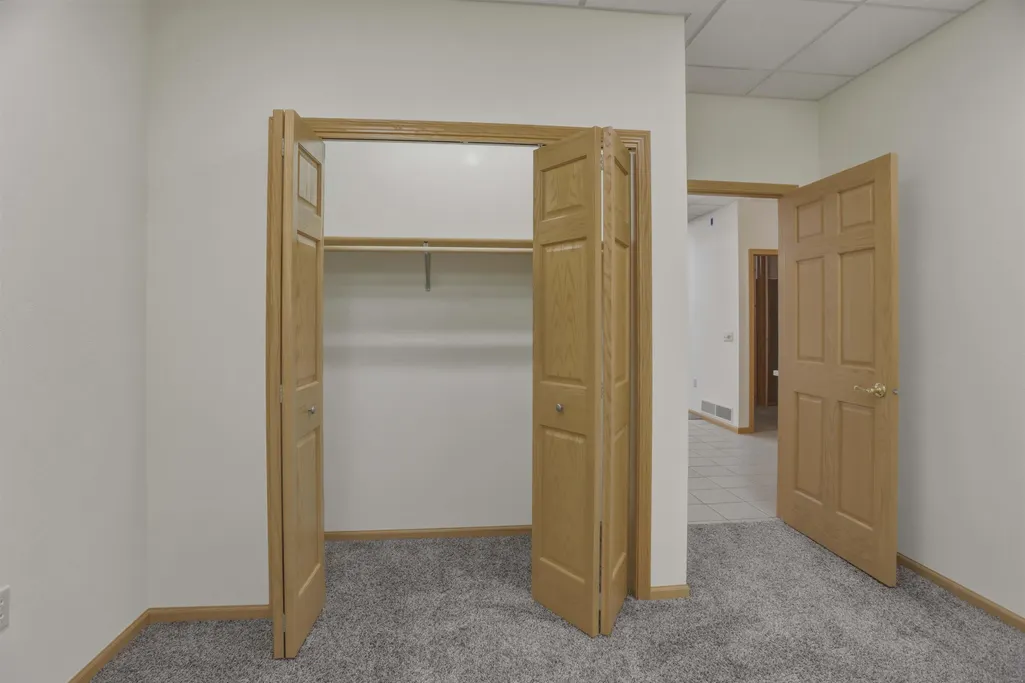
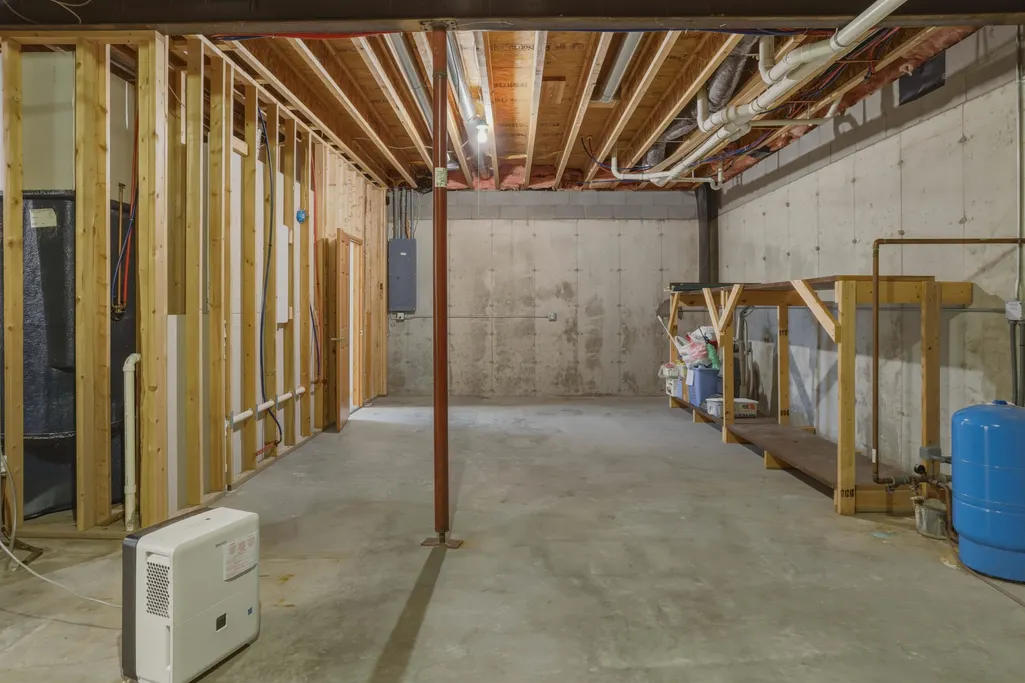
| Basement | 8'+ Ceiling,Basement storage,Full,Partially finished,Poured concrete foundatn,Sump pump |
| Family Room Dimensions | 25x31 |
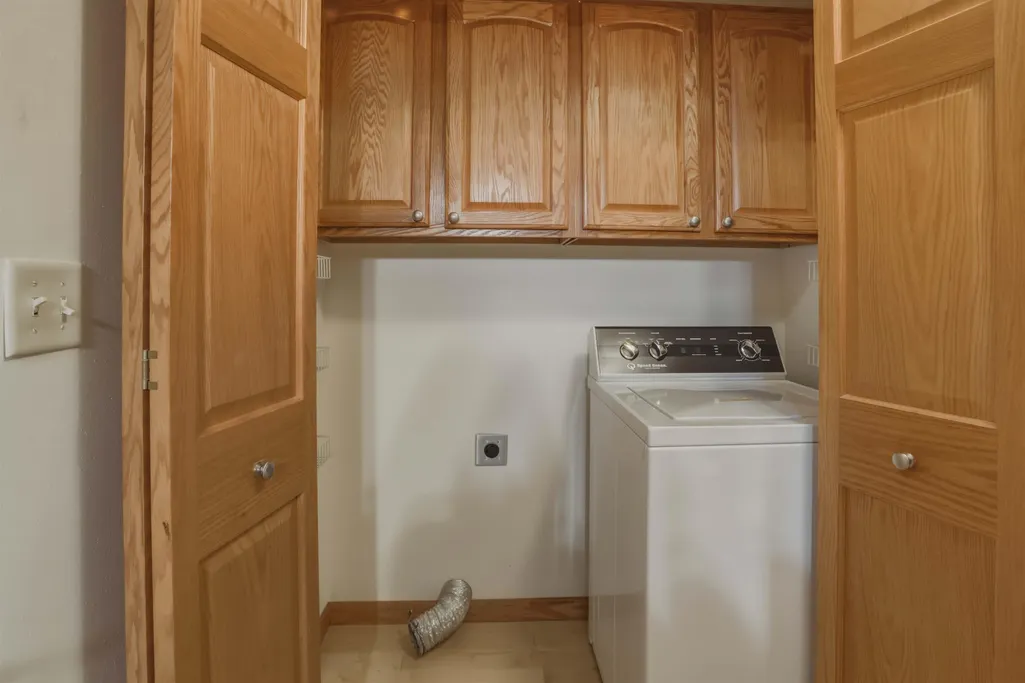
| Laundry Dimensions | 3x5 |
| Kitchen Dimensions | 16x21 |
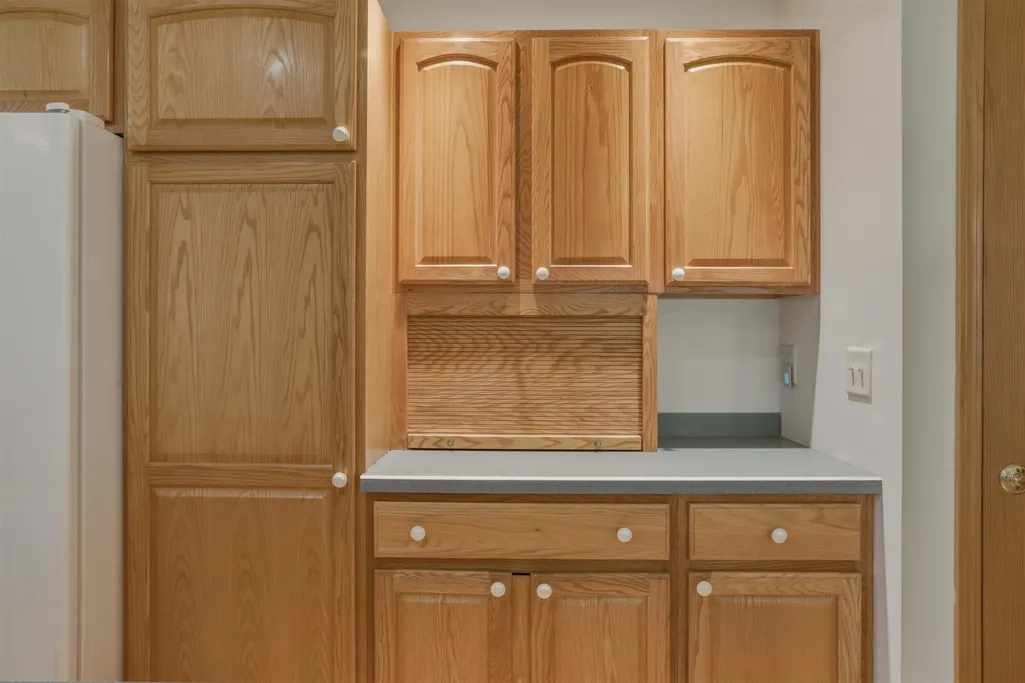
| Kitchen Features | Breakfast bar,Dishwasher,Kitchen Island,Microwave,Range/Oven,Refrigerator |
| Dining Room Dimensions | 10x18 |
| Beds | 3 |
| Total Baths | 3.5 |
| Heating/Cooling | Central air,Forced air,Radiant |
| Other Room 4 Dim | 4x12 |
| Other Room 3 | Sun Room |
| Other Room 3 Dim | 11x14 |
| Other Room 2 Dim | 13x31 |
| Other Room 2 | Loft |
| Other Room 4 | Foyer |
| Finished SqFt | 3450 |
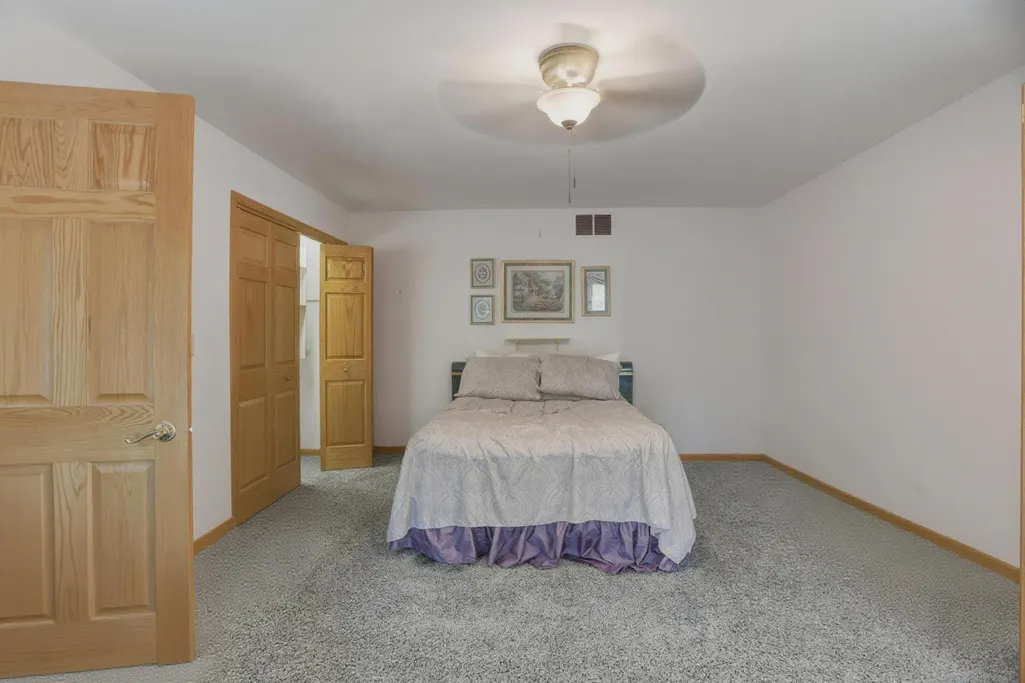
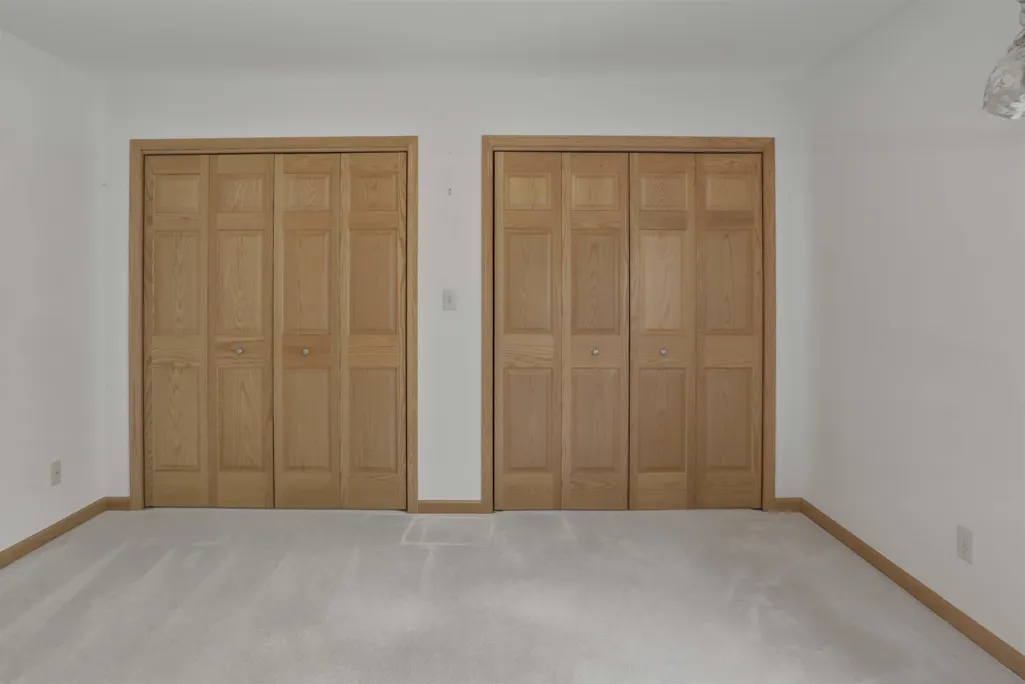
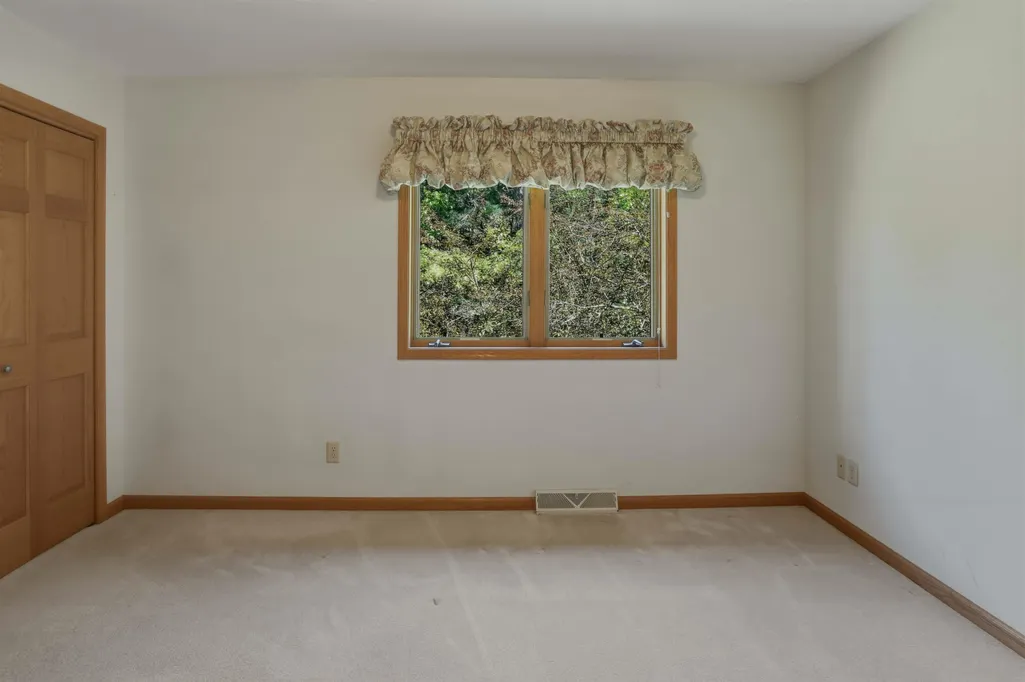
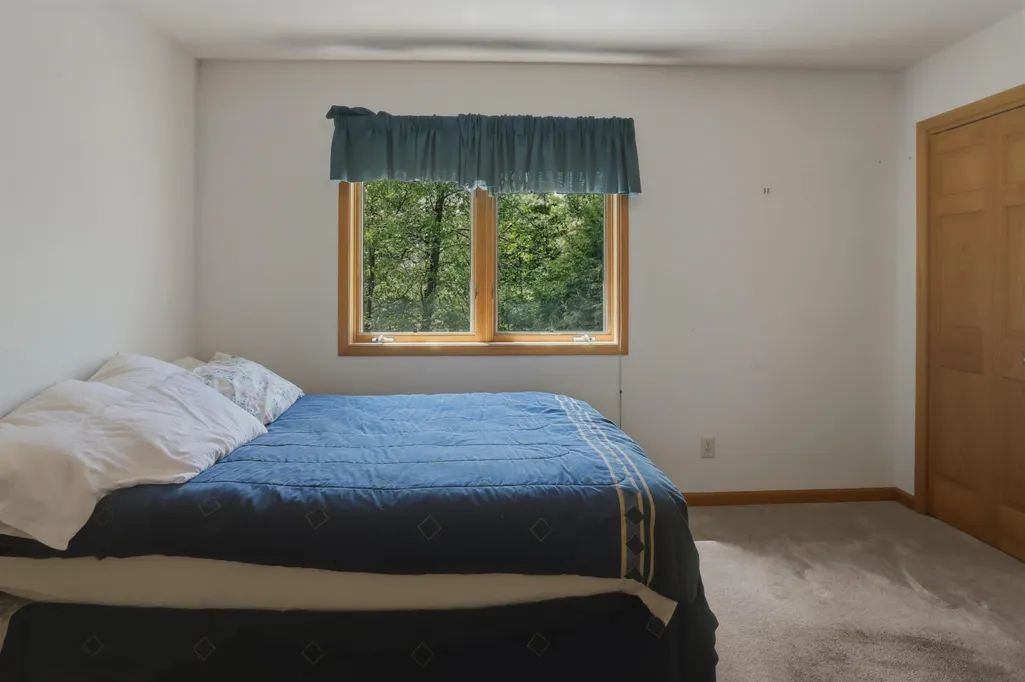
| Bedroom 2 Dim | 13x14 |
| Bedroom 3 Dim | 12x13 |
| Other Room Dim | 12x12 |
| Laundry Level | M |
| Other Room | Den/Office |
| Bedroom 2 Level | U |
| Bedroom 3 Level | U |
| Dining Room Level | M |
| Family Room Level | L |
| Kitchen Level | M |
| Other Room 2 Lvl | U |
| Other Room 3 Lvl | M |
| Other Room Lvl | L |
| SqFt Source | Digital App |
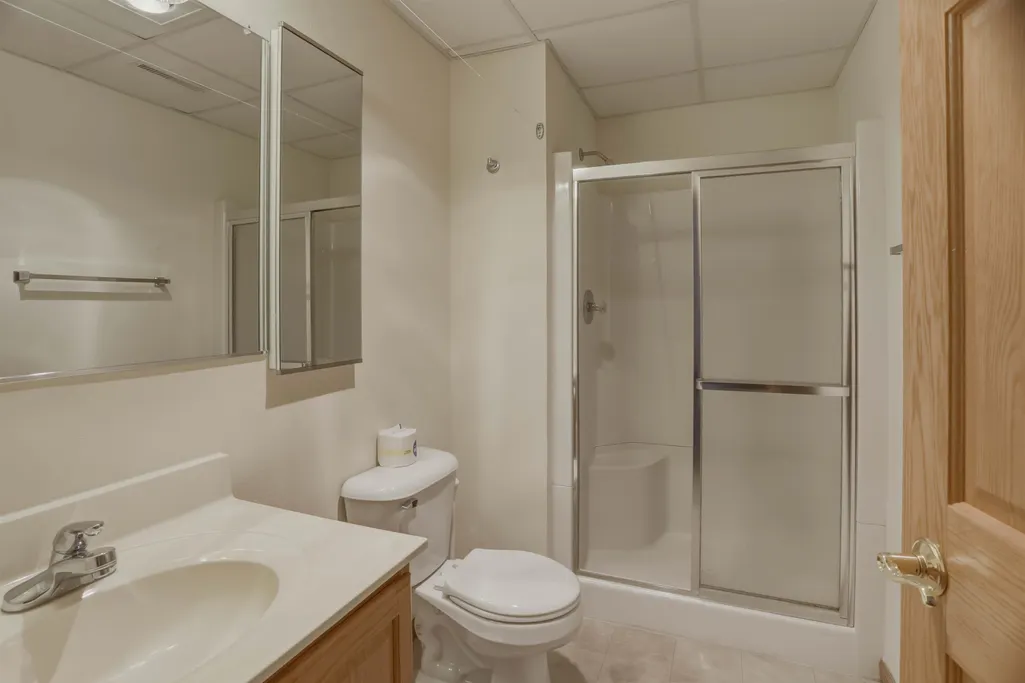
| Full Baths Lower | 1 |
| Full Baths Main | 1 |
| Full Baths Upper | 1 |
Exterior Features
| Lot Description | In an association,Rural-in subdivision,Subject Shoreland Zoning |
|---|---|
| Improvements | 315200 |
| Exterior | Composition |
| Exterior Amenities | Deck,Four Season Room |
| Driveway | Blacktop/Asphalt,Paved |
| Waterfront | Dock/Pier,Has actual water frontage,Lake,Water ski lake |
| Lake/River | Castle Rock |
| Water/Waste | Drain field,Non-Municipal/Prvt dispos,Well |
| Waterfront Y/N | Yes |
Amenities
- Foreclosure
- Views
- Short Sale
- New Construction
- Adult 55+
- Lease To Own
- No HOA Fees
- Furnished
- Primary On Main
- Air Conditioning
- Seller Finance
- Green
- Fixer Upper
- Horse
- Golf
- Fireplace
- Deck
- Garage
- Basement
- Pool
Property vs Single Family Average in 53934
Price
Taxes
Year Built
Visits
 SCWMLS - South Central Wisconsin Multiple Listing Corp. All information deemed reliable but not guaranteed. All properties are subject to prior sale, change or withdrawal. Neither listing broker(s) or information provider(s) shall be responsible for any typographical errors, misinformation, misprints and shall be held totally harmless. Listing(s) information is provided for consumers personal, non-commercial use and may not be used for any purpose other than to identify prospective properties consumers may be interested in purchasing. The data relating to real estate for sale on this website comes in part from the Internet Data Exchange program of the Multiple Listing Service. Real estate listings held by brokerage firms other than REMAX RealPros may be marked with the Internet Data Exchange logo and detailed information about those properties will include the name of the listing broker(s) when required by the MLS. Copyright 2026 South Central Wisconsin MLS Corporation All rights reserved.
This information, provided by seller, listing broker, and other parties, may not have been verified.
SCWMLS information is provided exclusively for consumers personal, non-commercial use and that it may not be used for any purpose other than to identify prospective properties consumers may be interested in purchasing.
Last Updated: September 17, 2026 2:03 AM UTC
SCWMLS - South Central Wisconsin Multiple Listing Corp. All information deemed reliable but not guaranteed. All properties are subject to prior sale, change or withdrawal. Neither listing broker(s) or information provider(s) shall be responsible for any typographical errors, misinformation, misprints and shall be held totally harmless. Listing(s) information is provided for consumers personal, non-commercial use and may not be used for any purpose other than to identify prospective properties consumers may be interested in purchasing. The data relating to real estate for sale on this website comes in part from the Internet Data Exchange program of the Multiple Listing Service. Real estate listings held by brokerage firms other than REMAX RealPros may be marked with the Internet Data Exchange logo and detailed information about those properties will include the name of the listing broker(s) when required by the MLS. Copyright 2026 South Central Wisconsin MLS Corporation All rights reserved.
This information, provided by seller, listing broker, and other parties, may not have been verified.
SCWMLS information is provided exclusively for consumers personal, non-commercial use and that it may not be used for any purpose other than to identify prospective properties consumers may be interested in purchasing.
Last Updated: September 17, 2026 2:03 AM UTC
